Alex Wolf

BEDS4
BATHS3 full
SQUARE FEET2,550
MLS#46877
STATUSActive
PROPERTY TYPEResidential - Single Family
SUBDIVISIONReserve
Property Description
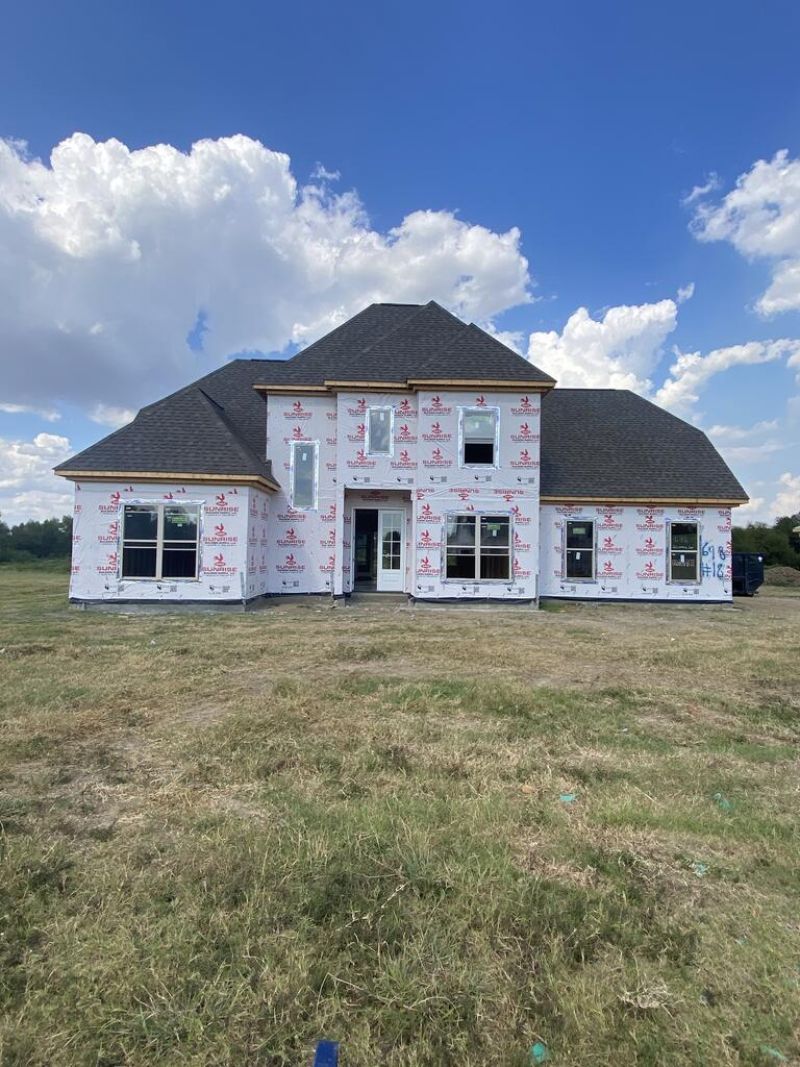
The Reserve, Marion's newest community! Discover the beautifully designed Winsor floor plan, a spacious two-story all-brick home offering 4 bedrooms and 3 full baths. The thoughtfully designed layout features two bedrooms downstairs, including a luxurious primary suite with a large bedroom and private bath, plus a second bedroom and full bath for added convenience. A grand entryway welcomes you into the expansive family room featuring a cozy gas log fireplace, perfect for relaxing or entertaining. The kitchen is appointed with granite countertops, stainless steel appliances, and flows seamlessly into both the breakfast area and formal dining room, providing plenty of space for everyday living and special occasions. Upstairs, you'll find two additional bedrooms and a full bath. Additional features include luxury vinyl plank flooring throughout the main living areas, a covered patio with a separate grilling area, and attractive all-brick construction for lasting curb appeal and low maintenance. Don't miss your opportunity to own a stunning new home in one of Marion's most desirable new neighborhoods! 4 Bedrooms | 3 Full Baths | All-Brick Construction | Covered Patio | Granite Countertops | Stainless Steel Appliances | Gas Log Fireplace
Property Features
Property Type: Residential - Single Family
Cooling: Central Air
Fireplaces: 1
Garage: 2
Heating: Central
Roof Type: Composition
Stories: 2.0
Year Built: 2026
Feature Descriptions
Carport Y/N: No
Cooling Y/N: Yes
Covered Spaces: 2
Days on Site: 23
Dining Room: 10 X12
Exterior: Brick, Metal Siding
Fireplace: Gas
Fireplace Y/N: Yes
Flooring: Tile
Garage Y/N: Yes
Heating Y/N: Yes
HOA Fee: 500/ Annually
HOA Y/N: Yes
Home Warranty Y/N: Yes
Horses Y/N: No
Kitchen: 10 X13
Master Bedroom: Primary 12 X 18
Open Parking Y/N: Yes
Parking: 2 Car, Double Driveway
Parking Total: 2
Patio/Porch: Porch Covered
Sewer: Public Sewer
Spa: Yes
Spa: Bath
SQFT Building: 2550
Water: Public
Waterfront: Ceiling Fan(s)
Listed By / Shown By
Listed By
Agency Name: COLDWELL BANKER HERITAGE HOMES
Agency Contact: 8707324655
Shown By
Agent Name: Alex Wolf
Agent Phone: (870) 317-9048
Agency Title: Crye-Leike Real Estate Services

Source: Eakbor MLS
Estimate Your Payment
Estimated Payment
$ 1,129.73 per month $998.83 Principal & Interest $0.00 Property Tax (data not provided by mls) $130.90 Homeowner's InsuranceChange Payment Information
Privacy Policy / DMCA Notice / ADA Accessibility


This site is hosted, designed and copyright
© 1994 - 2026 by
Delta Media Group, Inc. -- Patent Pending --
698 Reserve Lane | MLS# 46877
This single family home located at 698 Reserve Lane, Marion, AR 72301 is currently listed for sale with an asking price of $448,800. This property was built in 2026 and has 4 bedrooms and 3 full baths with 2550 sq. ft. Reserve Lane is located in the Reserve subdivision. Search Reserve real estate on alexwolf.crye-leike.com today.