Alex Wolf

BEDS4
BATHS4 full
SQUARE FEET4,381
MLS#46883
STATUSActive
PROPERTY TYPEResidential - Single Family
SUBDIVISIONRiver Trace
Property Description
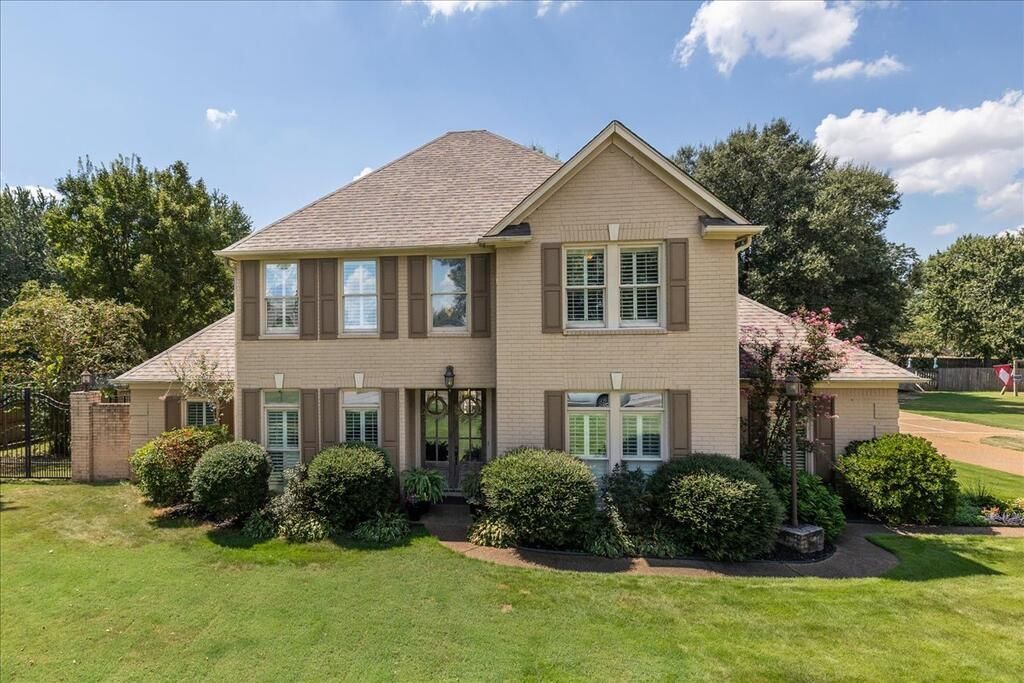
SPACE, STYLE & YOUR OWN BACKYARD OASIS! Welcome to 304 Riverbend Dr., Marion, AR 72364 - a showstopping 4381 sq. ft. home offering the space, versatility, and amenities you've been looking for! Featuring 4 spacious bedrooms and 4 bathrooms, this home was made for comfortable living AND entertaining. With a welcoming living room, separate den, private office, and additional bonus room upstairs, there's truly a space for everyone. Whether you're working from home, creating the ultimate game room, or simply looking for a quiet place to unwind, the possibilities are endless. But just wait until you see the HUGE sunroom! Complete with an INDOOR hot tub, it's the perfect place to relax year-round, rain or shine. Step outside and discover your own backyard retreat, featuring a beautiful gunite swimming pool ready for warm Arkansas afternoons, weekend cookouts, family gatherings, and summertime fun. There's something special about a home where everyone has room to spread out while still having wonderful spaces to come together. From quiet mornings to movie nights, pool days, holidays, and entertaining friends, this home is ready for it all. With over 4300 sq. ft., multiple living spaces, an upstairs bonus room, HUGE sunroom, INDOOR hot tub, and GUNITE pool, 304 Riverbend Dr. isn't simply a house - it's a home made for living BIG, entertaining often, relaxing, and making memories for years to come! This Marion beauty truly has it all, inside and out - come see it for yourself noW
Property Features
Property Type: Residential - Single Family
Cooling: Central Air
Fireplaces: 1
Garage: 2 car attached
Heating: Central
Stories: 2.0
Year Built: 1992
Feature Descriptions
Additioanl Rooms: Bonus Room, Den/Study, Office, Sunroom
Appliances: Dishwasher, Double Oven, Electric Range/Oven, Microwave
Carport Y/N: No
Cooling Y/N: Yes
Covered Spaces: 2
Days on Site: 15
Exterior: Brick
Fencing: Wood
Fireplace: Gas
Fireplace Y/N: Yes
Flooring: Carpet, Hardwood, Tile
Foundation: Slab
Garage Y/N: Yes
Heating Y/N: Yes
HOA Y/N: No
Home Warranty Y/N: No
Horses Y/N: No
Open Parking Y/N: Yes
Parcel #: 236136892000
Parking: 2 Car, Attached, Paved Driveway
Parking Total: 2
Patio/Porch: Gazebo
Pool: In Ground
Road Surface: Paved
Security: Smoke Detector(s)
Sewer: Public Sewer
Spa: Yes
Spa: Bath
SQFT Building: 4381
Swimming Pool: Yes
Water: Public
Waterfront: Ceiling Fan(s)
Listed By / Shown By
Listed By
Agency Name: LAUGHTER REALTY, INC
Agency Contact: 8707325200
Shown By
Agent Name: Alex Wolf
Agent Phone: (870) 317-9048
Agency Title: Crye-Leike Real Estate Services

Source: Eakbor MLS
Estimate Your Payment
Estimated Payment
$ 1,407.13 per month $1,244.09 Principal & Interest $0.00 Property Tax (data not provided by mls) $163.04 Homeowner's InsuranceChange Payment Information
Privacy Policy / DMCA Notice / ADA Accessibility


This site is hosted, designed and copyright
© 1994 - 2026 by
Delta Media Group, Inc. -- Patent Pending --
304 Riverbend Drive | MLS# 46883
This single family home located at 304 Riverbend Drive, Marion, AR 72364 is currently listed for sale with an asking price of $559,000. This property was built in 1992 and has 4 bedrooms and 4 full baths with 4381 sq. ft. Riverbend Drive is located in the River Trace subdivision. Search River Trace real estate on alexwolf.crye-leike.com today.