Alex Wolf

BEDS3
BATHS2 full
SQUARE FEET1,340
MLS#46433
STATUSPending
PROPERTY TYPEResidential - Single Family
SUBDIVISIONNorth Richland
Property Description
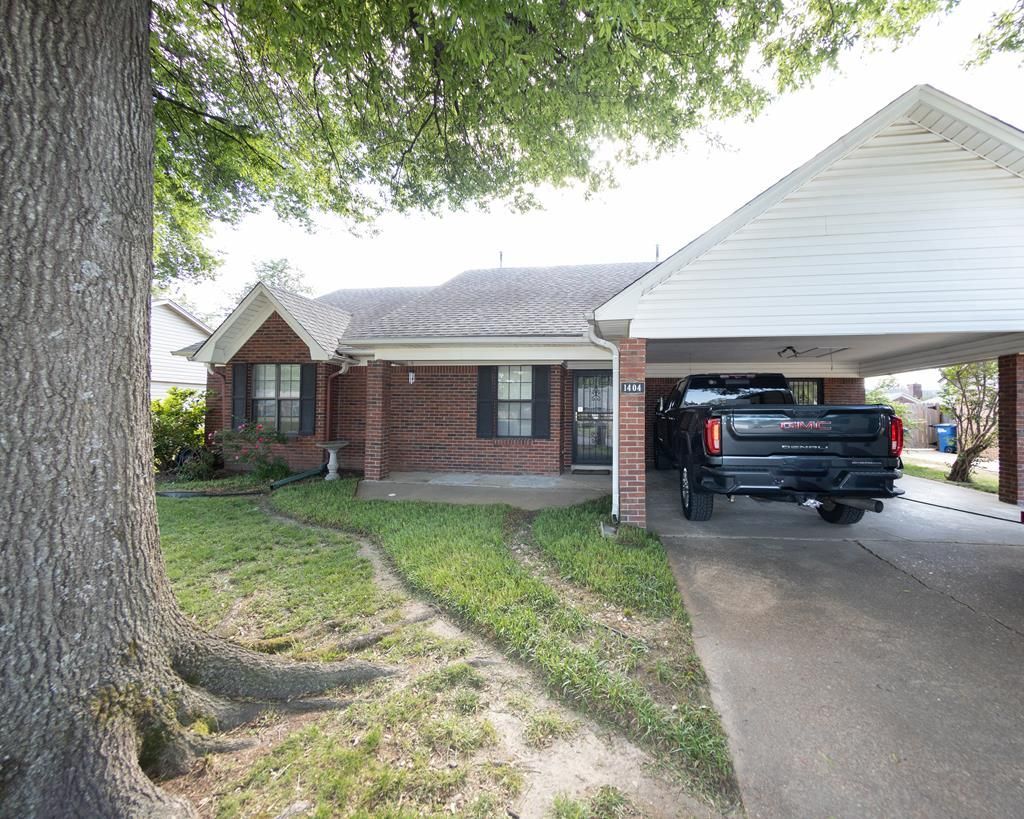
Beautifully updated 3 bedroom, 2 bath home featuring custom cabinetry , Corian countertops ,stainless steel appliances to also include the refrigerator. This freshly painted home offers a gas fireplace ,porcelain wood-look tile flooring throughout and elegant crown molding for a refined touch . Enjoy relaxing in the 14x16 screened in porch perfect for year-round comfort. Exterior features a firepit for those chilly evenings, and a 16x20 wired workshop-Ideal for hobbies, storage or projects. A well maintained home with both style and functionality!
Property Features
Property Type: Residential - Single Family
Cooling: Central Air
Fireplaces: 1
Heating: Central
Lot Size: 0.20 Acres
Roof Type: Composition
Stories: 1.0
Taxes: $1,419
Year Built: 1991
Feature Descriptions
Additioanl Rooms: Workshop
Appliances: Gas Water Heater, Dishwasher, Dryer, Range Hood, Refrigerator, Washer
Carport Spaces: 2
Carport Y/N: Yes
Cooling Y/N: Yes
Covered Spaces: 2
Days on Site: 22
Exterior: Brick
Fencing: Wood
Fireplace Y/N: Yes
Flooring: Tile
Foundation: Slab
Garage Y/N: Yes
Heating Y/N: Yes
HOA Y/N: No
Home Warranty Y/N: No
Horses Y/N: No
Listing Terms: Cash, Conventional, FHA, VA Loan
Lot Dimensions: 70 x 125
Lot Features: Other-See Remarks
Open Parking Y/N: Yes
Other Structures: Outbuilding
Parcel #: 3803013000000
Parking: 2 Car, Attached Carport, Double Driveway
Parking Total: 2
Sewer: Public Sewer
SQFT Building: 1340
Utilities: Natural Gas Available
Water: Public
Waterfront: Ceiling Fan(s)
Window Features: Double Pane Windows, Some Treatments
Local Schools
High School: Marion
Middle School: Marion
Elementary School: Avondale
Listed By / Shown By
Listed By
Agency Name: CARTER REALTY COMPANY
Agency Contact: 8707331600
Shown By
Agent Name: Alex Wolf
Agent Phone: (870) 317-9048
Agency Title: Crye-Leike Real Estate Services

Source: Eakbor MLS
Estimate Your Payment
Estimated Payment
$ 621.44 per month $444.89 Principal & Interest $118.25 Property Tax $58.30 Homeowner's InsuranceChange Payment Information
Privacy Policy / DMCA Notice / ADA Accessibility


This site is hosted, designed and copyright
© 1994 - 2026 by
Delta Media Group, Inc. -- Patent Pending --
1404 Dover Road | MLS# 46433
This single family home located at 1404 Dover Road, West Memphis, AR 72301 is currently listed for sale with an asking price of $199,900. This property was built in 1991 and has 3 bedrooms and 2 full baths with 1340 sq. ft. Dover Road is located in the North Richland subdivision. Search North Richland real estate on alexwolf.crye-leike.com today.