Alex Wolf

BEDS3
BATHS2 full
SQUARE FEET1,908
MLS#46880
STATUSActive
PROPERTY TYPEResidential - Single Family
SUBDIVISIONDeer Chase
Property Description
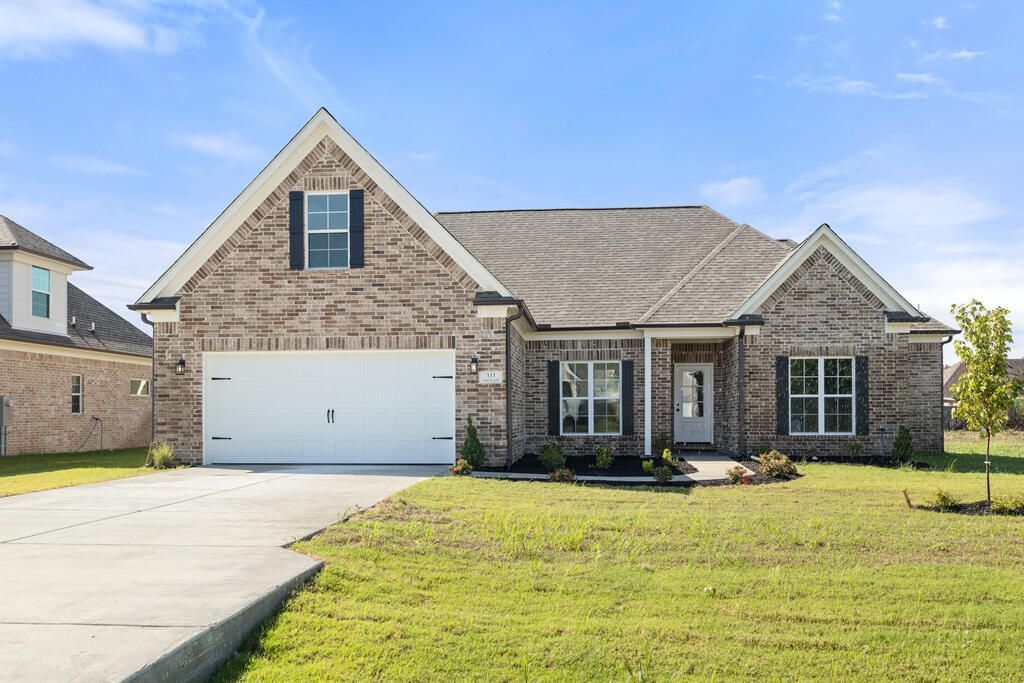
Welcome to 111 Cowling Cove! This stunning new construction home offers approximately 1,908 sq. ft. with 3 bedrooms, 2 baths PLUS a versatile bonus room?perfect for a home office, playroom, guest space or additional living area. Beautiful custom details can be found throughout, including an eye-catching custom fireplace and dining area, granite countertops in the kitchen and baths, stylish black finishes, oversized 6-ft double-hung windows, ceiling fans throughout and no carpet on the first floor. The spacious primary suite is a showstopper with a tray ceiling, custom closet, freestanding Jacuzzi tub, oversized walk-in shower and gorgeous tile extending to the ceiling. Every closet features custom shelving?no wire racks! Additional features include a large laundry room with folding table, gas/electric range, gas furnace, two HVAC units, screened-in porch with solar screens, soffit lighting around the home, custom address numbers and an oversized 2-car garage. From the beautiful finishes to the thoughtful custom touches, 111 Cowling Cove is anything but builder-basic. Come see everything this gorgeous Marion home has to offer!
Property Features
Property Type: Residential - Single Family
Cooling: Central Air
Fireplaces: 1
Garage: 2
Heating: Natural Gas
Lot Size: 0.32 Acres
Stories: 1.5
Taxes: $651
Year Built: 2026
Feature Descriptions
Additioanl Rooms: Bonus Room
Appliances: Dishwasher, Electric Range/Oven, Disposal, Refrigerator
Carport Y/N: No
Cooling Y/N: Yes
Covered Spaces: 2
Days on Site: 29
Exterior: Brick, Vinyl Siding
Fireplace: Gas
Fireplace Y/N: Yes
Flooring: Carpet
Foundation: Slab
Garage Y/N: Yes
Heating Y/N: Yes
HOA Y/N: No
Home Warranty Y/N: No
Horses Y/N: No
Listing Terms: Cash, Conventional, FHA, VA Loan
Open Parking Y/N: Yes
Parcel #: 228028000620
Parking: 2 Car, Double Driveway
Parking Total: 2
Sewer: Public Sewer
Spa: Yes
Spa: Bath
SQFT Building: 1908
Utilities: Natural Gas Available
Water: Public
Waterfront: Ceiling Fan(s)
Waterfront: Cove
Window Features: Double Pane Windows, No Window Treatments
Local Schools
High School: Marion
Middle School: Marion
Elementary School: Marion
Listed By / Shown By
Listed By
Agency Name: REMAX REAL ESTATE TODAY
Agency Contact: 8707354663
Shown By
Agent Name: Alex Wolf
Agent Phone: (870) 317-9048
Agency Title: Crye-Leike Real Estate Services

Source: Eakbor MLS
Estimate Your Payment
Estimated Payment
$ 859.76 per month $712.18 Principal & Interest $54.25 Property Tax $93.33 Homeowner's InsuranceChange Payment Information
Privacy Policy / DMCA Notice / ADA Accessibility


This site is hosted, designed and copyright
© 1994 - 2026 by
Delta Media Group, Inc. -- Patent Pending --
111 Cowling Cv | MLS# 46880
This single family home located at 111 Cowling Cv, Marion, AR 72364 is currently listed for sale with an asking price of $319,999. This property was built in 2026 and has 3 bedrooms and 2 full baths with 1908 sq. ft. Cowling Cv is located in the Deer Chase subdivision. Search Deer Chase real estate on alexwolf.crye-leike.com today.